Connect with us today to learn more about our industrial automation solutions—and how to commission them for your application.
What Is Mobile Home Leveling and How Does It Work?
A manufactured home can look perfectly level from the driveway while its doors quietly tell another story. A door that swings open, a soft spot near the kitchen, or a new crack in drywall may signal shifting supports. These signs do not prove the home needs leveling, but they deserve attention. Small changes matter.
Mobile Home Leveling means adjusting the home’s support system so its frame rests evenly and transfers weight properly to the ground. The process often involves checking the frame, piers, shims, and site drainage, then making careful adjustments beneath the home. It is not simply a matter of lifting one corner. A rushed correction can shift stress elsewhere. That part is easy to underestimate.
Professional guidance matters. The U.S. Department of Housing and Urban Development’s Model Manufactured Home Installation Standards, in 24 CFR Part 3285, address installation foundations, support systems, and related requirements. The U.S. Census Bureau’s Manufactured Housing Survey tracks industry shipments, offering useful context on the scale of this housing type, though shipment figures cannot diagnose an individual home. A qualified installer or inspector should assess the structure and local site conditions before adjustments begin. This guide explains common warning signs, how leveling works, and when expert help is appropriate. Expect practical steps, not a one-size-fits-all fix. Even a home that looks sound may need a closer inspection.
What Mobile Home Leveling Means Under HUD’s 24 CFR Part 3285
Under HUD’s 24 CFR Part 3285, mobile home leveling is part of installing a manufactured home on a stable, properly prepared foundation. It is not simply a matter of lifting a low corner. The standards address site preparation, drainage, supports, and anchoring, while the home’s installation instructions help determine the correct support locations and methods.
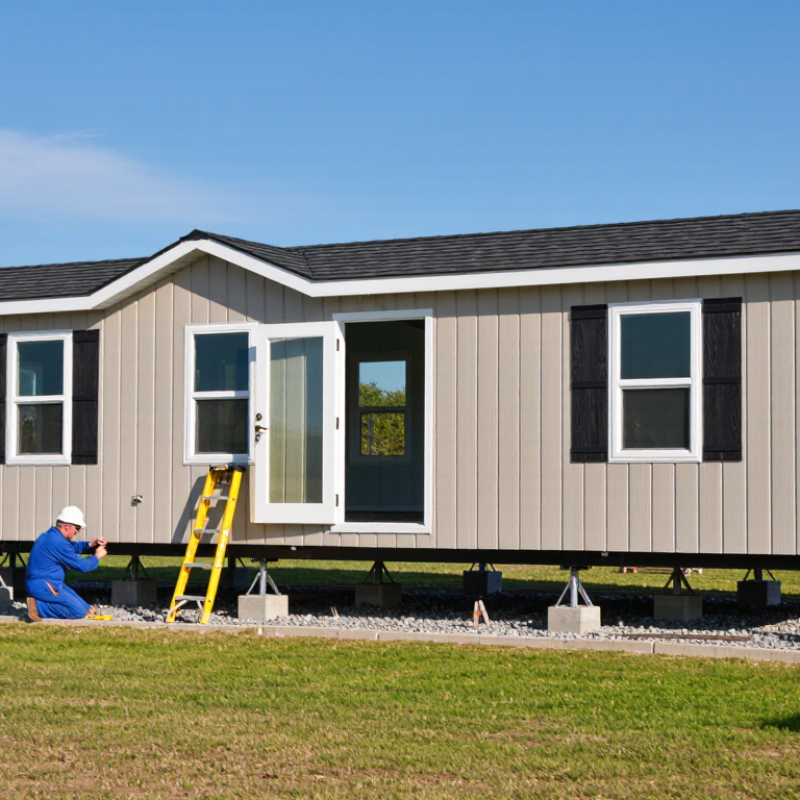
An installer checks the ground and support points, then adjusts approved piers or shims so the home sits level and its weight is carried as intended.
Footings must suit the site conditions; a soft or uneven patch of soil can affect support. Anchors help resist movement, but they do not replace proper leveling. Details vary. There is no single pier layout for every home.
After adjustment, doors and windows can offer useful clues: sticking or shifting may suggest movement, though it does not prove the home is out of level. A small measurement error can matter, and uneven floors may have other causes. That uncertainty is worth taking seriously. For installation or significant correction, a qualified professional should follow the applicable code requirements, manufacturer instructions, and local rules.
How Technicians Measure Floor-Level Changes Across the Home
Mobile home leveling begins with careful measurement, not guesswork. A technician usually selects a stable reference point and checks floor heights at several locations. A laser level may project a consistent line across rooms, while a measuring rod records the distance from that line to the floor. Readings are often mapped near walls, doorways, and the center of each room.
The measurements show where the floor rises or dips and how much the changes vary across the home. Technicians compare readings across a simple floor plan, then inspect supports beneath the home and look for related signs, such as doors that stick. A sloped floor alone does not prove the supports need adjustment. Small changes matter. Conditions can shift, and readings may differ slightly between visits; that uncertainty deserves attention, not a quick conclusion. After any adjustment, the technician rechecks the same points to see how the floor responded.
Tips: Keep furniture and rugs away from marked measurement spots. Ask the technician to explain the reference point and show you the readings. Photos can help track changes, but they cannot replace level measurements. If the pattern seems uneven, ask for another check. Measurement is useful, but it is not magic.
How Jacks and Shims Adjust Piers to Manufacturer Specifications
Mobile home leveling corrects changes in support beneath the frame. Settling soil, moisture shifts, or aging piers can leave floors uneven. A sticking door or a sloped countertop may offer clues, but neither confirms the cause. A qualified technician checks the frame, support points, and site conditions before adjusting anything.
Hydraulic or mechanical jacks lift the frame at suitable locations, usually in small, controlled increments. The technician monitors levels and measurements while distributing the load. Small moves matter. Raising one section too quickly can strain the frame or interior finishes. The goal is not simply to make the floor feel flat; it is to bring the home’s support system toward the manufacturer’s specifications. Those specifications may depend on the home’s design and pier layout, so guessing from appearance alone is unreliable.
Once the frame reaches the intended position, the technician adjusts the piers with solid, appropriately sized shims or other approved components. Shims fill gaps between the support and frame, creating firm contact without loose stacking. Each pier needs stable bearing, not a quick wedge that can shift later. Measurements are checked again after the jacks are lowered, since supports may settle slightly under load. Doors and floors can provide useful follow-up clues, though they are not precise instruments. I’ve seen small discrepancies invite overcorrection; careful rechecking is worth the extra time.
Mobile Home Leveling: Pier Elevation Before and After Adjustment
Example elevation offsets at seven support piers, measured in inches from a target level. Jacks can raise low areas, and shims can stabilize supports after adjustment. Actual measurements and acceptable tolerances depend on the home and its manufacturer’s specifications; these illustrative values are not a universal standard.
How Crews Relevel a Home: Support, Lift, Shim, and Recheck
Mobile home leveling restores even support beneath the frame when the ground shifts or piers settle. A crew begins by checking the home’s frame, existing supports, and floor readings. They may use a laser level or water level to compare several points. Doors that suddenly stick can be a clue, but they are not a diagnosis by themselves.
The crew places hydraulic jacks at suitable frame points and raises sections in small, controlled increments. They do not simply lift one corner high and hope for the best. The movement is gradual, with measurements taken along the way. Temporary support stays in place while the crew adjusts or replaces pier supports beneath the frame. Stable, load-bearing shims fill small gaps; loose scraps are not a reliable fix. No shortcuts here.
Once the home is supported, the crew measures again and checks whether doors and windows operate more freely. They also look for shifting supports and signs that the ground may keep moving. A level reading can look good while another problem remains, so the surrounding site matters. Utility connections may need a separate inspection by a qualified professional. Even careful work can miss a subtle change, which is why follow-up checks are useful after the home settles.
How Post-Leveling Checks Verify Doors, Floors, and Utility Connections
After a mobile home is leveled, checks help show whether the adjustment worked in daily use. A technician can open and close each exterior door, then look for rubbing, uneven gaps, or a latch that no longer catches. Interior doors matter too. Small changes matter.
Floors should feel firm underfoot, without a new slope, bounce, or sharp change between rooms. A straightedge or level can help identify uneven areas, but one reading does not tell the whole story. Check several points, especially near support locations and where floors previously felt soft. A bubble level can look reassuring while a door still sticks; both observations deserve attention.
Utility connections need careful inspection because leveling can shift the home slightly. A qualified professional should check visible water lines for drips, drains for leaks, and electrical connections for strain or damage. Gas connections require particular care and should be assessed by an appropriately qualified technician, not tested by homeowners. Record any concerns and arrange a follow-up check after the home settles. The first inspection can miss a subtle change.